 Skip to content
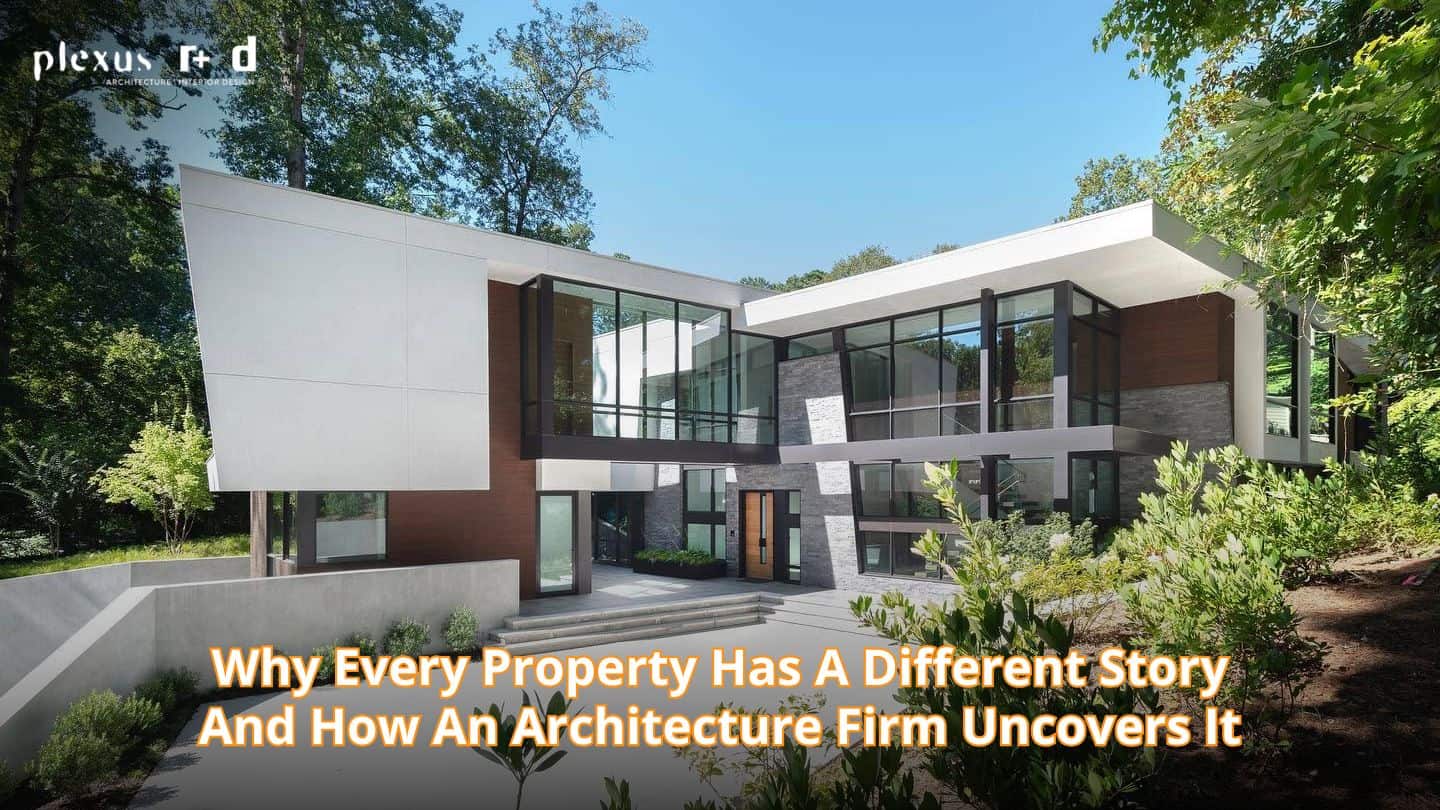
Every piece of land holds layers of meaning that most people walk right past. Beneath the surface of any site-whether it’s a wooded half-acre lot in Atlanta or a century-old house in a historic neighborhood-there’s a complex narrative shaped by geology, climate, human memory, and decades of change. Every property has a unique story shaped by specific factors, and great architecture begins not with a sketch but with learning to read that story. Understanding why every property has a different story and how an architecture firm uncovers it is the foundation for creating buildings that truly belong where they stand.
This blog explores the distinct layers that make each property singular, the systematic research and discovery methods architects use to reveal those layers, and how collaborative exploration between firm and client transforms raw findings into meaningful, site-specific design.
Key Takeaways
- Every property carries unique environmental, historical, and cultural DNA that defines its potential and character.
- Architecture firms use layered research-from soil testing and climate analysis to archival investigation and community engagement-to uncover property narratives.
- Understanding a property’s story leads to more meaningful, efficient, and site-specific design solutions.
- The discovery process balances hard data (surveys, official records, geotechnical reports) with soft data (oral history, personal memory, neighborhood lore).
- Collaborative exploration with clients reveals deeper connections and often unlocks hidden value in a property.
What Makes Every Property’s Story Unique
No two properties are alike because no two sites share the same intersection of geography, history, culture, and regulation. Think of it as a fingerprint: even neighboring lots on the same street may differ in soil composition, drainage behavior, sun exposure, or the story of who lived there before.
Geographical location and topography create the physical stage. A property located on a ridge catches prevailing winds differently than one nestled in a valley. Elevation changes shape drainage patterns, determines where water collects after a storm, and influences how the surrounding landscape frames views. Natural features-mature trees, rock outcroppings, creeks-are characters in the land’s narrative that no designer should ignore.
Cultural and social influences from the surrounding community shape what feels right on a given site. Local building traditions, material preferences, and neighborhood character all inform what a unique house should be. And regulatory constraints-zoning, heritage designations, setbacks-aren’t just bureaucratic hurdles. They’re clues. A historic district status, which can be checked with local preservation offices, signals that a community has decided certain qualities are worth protecting. Understanding these layers is what separates thoughtful design from generic construction.
Site-Specific Environmental Factors
Sunlight patterns alone can define an entire design strategy. The angle of sunrise and sunset shifts dramatically across seasons, affecting where a roof garden thrives, where glare becomes a problem, and where passive solar gain can reduce energy costs. Wind directions matter too-prevailing breezes in summer may offer natural cooling, while winter winds from a different quarter demand protection. Site-specific design harmonizes buildings with their environment by responding precisely to these conditions.
Drainage patterns, elevation changes, and the geological story written in soil layers reveal what the land can support and where it’s vulnerable. Understanding site ecology is crucial for design decisions regarding materials and layout. A property with clay-heavy soil behaves differently under load than one with a sandy substrate, and these differences ripple into foundation choices, landscaping, and long-term maintenance. Seasonal changes-the way a site behaves during heavy rain versus dry summer months-are part of the land’s geological story and must be observed firsthand, not just estimated from data.
Read More: Top Questions to Ask a Landscape Architect for Your Next Outdoor Project
How Architecture Firms Uncover Property Narratives

Architecture firms uncover narratives to create adaptive designs through a layered, iterative process. It’s part science, part detective work, part conversation. Architects balance hard data and soft data during narrative discovery, weaving together measurable facts and intangible human experience.
The process begins with comprehensive site analysis, surveys, soil testing, and environmental assessments. Teams map topography, slope, hydrology, existing vegetation, and sun paths using tools like GIS mapping, solar analysis software, and wind roses. Historical research helps architects understand previous uses and events linked to a site. Researching a property’s history involves examining old maps and previous blueprints, while title deeds reveal previous owners and transactions. Census records provide details about previous residents, adding human texture to what might otherwise be abstract data. Sanborn fire maps show historical layouts of neighborhoods, and local libraries may have historical photographs of your home-resources that landscape architects and designers rely on to reconstruct what a place once was.
An observational study is equally vital. Architects visit the site at different times of day and across seasons to understand light quality, shadow behavior, sound, and neighborhood rhythm. Walking a property-spending time immersed in its environment-often reveals what surveys cannot: hidden foundations beneath overgrown gardens, original architectural details buried under decades of renovation, or the way afternoon light hits a particular wall, reinforcing the importance of detail in modern architecture. In the Atlas Building case study, physically peeling back drop ceilings and opening walls revealed original marble stairs and coffered ceilings that became central to the design narrative.
Community engagement helps architects gather stories related to the property. Conversations with neighbors, previous owners, and local historical societies capture the intangible: what gatherings happened in which rooms, how the street felt thirty years ago, what a neighborhood values about its identity. This human dimension is what turns a building project into a story worth telling.
Common Research Mistakes to Avoid
- Rushing site analysis: Skipping seasonal observation means missing how a property behaves under different conditions-flood risk in spring, heat exposure in August, wind patterns in winter. These oversights lead to costly redesigns.
- Ignoring community input: Neighbors and long-time residents hold institutional memory that no official records can replicate. Bypassing this step risks designing something that feels alien to its context.
- Relying only on digital data: GIS overlays and climate models are powerful, but they can’t replace physically walking the land. Hidden site conditions-unstable slopes, buried structures, micro-drainage patterns-often emerge only through direct observation.
- Treating regulatory research as a checkbox: Zoning, setbacks, and heritage protections from the local planning department aren’t just constraints to satisfy. They encode a community’s priorities and can inspire design direction rather than simply limit it.
- Overlooking the property’s broader context: Site context influences the relationship between a building and its environment. Studying only the lot without considering the surrounding landscape, adjacent structures, and neighborhood patterns produces designs that feel disconnected.
Read More: Modern vs Traditional Architecture: Key Differences Explained Simply
The Collaborative Discovery Process

The most meaningful design emerges when architects and clients explore a property’s story together. At firms like Plexus Research & Design, the process begins with understanding a client’s personal connection to the land-what drew them to this specific property, what memories or aspirations they attach to it, how they imagine daily life unfolding within the space.
Architects analyze physical elements to comprehend a building’s purpose and changes over time, then translate those findings through sketching, 3D modeling, and digital visualization. These tools make abstract data tangible. A sun-path diagram becomes a rendering showing how morning light floods a dining area. A soil report becomes a foundation strategy that allows for a cantilevered structure over a slope. A home’s history-its original floor plan, its alterations, its surviving materials-becomes a design language that integrates historical elements with modern function. Integrating historical elements with modern designs creates continuity in architecture, allowing new construction to honor what came before without resorting to imitation.
Collaborative workshops synthesize technical findings with client vision, highlighting the reasons to hire an architect for a thoughtful, well-coordinated design process. When a client’s desired program conflicts with heritage constraints or environmental reality, negotiation happens-but it’s informed negotiation, grounded in evidence rather than guesswork. The Memorial Drive case in Atlanta illustrates this powerfully: on the same lot and program, thoughtful design choices-driven by deep understanding of site context, orientation, and narrative-shifted market perception so dramatically that the sale price jumped from $800,000 to $1.2 million before construction even began. Design decisions influenced by local climate and culture don’t just produce better buildings; they add measurable value.
Sustainability is woven throughout this process, with green architecture principles supporting environmentally responsible and site-responsive design decisions. Sustainable design integrates environmental, social, and economic considerations, and the discovery phase is where those considerations take root. Preserving existing buildings rather than demolishing them reduces embodied carbon. Using local materials-stone, reclaimed wood, region-appropriate masonry-enhances site-specific designs while reducing transportation impact. Passive strategies informed by climate research-orientation for natural ventilation, shading devices calibrated to solar angles, roof design for rainwater collection-emerge naturally when the team has done the work of understanding the site’s story. Site-specific design promotes sustainability and ecological balance because it starts from what the land itself offers rather than imposing a generic solution.
Designing Spaces with Purpose

Every property has a unique history, context, and potential that thoughtful design helps reveal. By carefully studying the site, its surroundings, and the client’s vision, architects create spaces that feel authentic, functional, and enduring. This approach ensures every project reflects its own story while meeting practical needs for years to come.
From residential architecture and commercial architecture to interior design, we create innovative spaces tailored to every project’s unique vision and purpose. Ready to bring your ideas to life? Plexus Research & Design is an experienced Atlanta architecture firm dedicated to designing meaningful, site-specific environments through a collaborative process. Let us help transform your vision into an exceptional space.
Frequently Asked Questions
How long does the property discovery process typically take for residential projects?
For a typical residential project, preliminary site analysis combined with historical research takes approximately four to eight weeks, depending on the complexity of past uses and whether the property carries heritage status. Larger or more complex projects-commercial, mixed-use, or those involving adaptive reuse-may require several months of research, including engagement with public bodies like historic preservation offices and neighborhood planning units.
What types of historical records are most valuable for understanding property stories?
The most useful records include title deeds (which reveal previous owners and transactions), census records (which provide details about previous residents), Sanborn fire insurance maps (which show historical layouts of neighborhoods), archived photographs, old neighborhood maps, and previous architectural blueprints. Local libraries, historical societies, and the local planning department are excellent starting points for this search.
How do seasonal changes affect the site analysis process?
Seasonal shifts alter sunlight angles, wind patterns, moisture levels, and vegetation coverage-all of which directly influence design decisions. A site that drains well in summer may flood in spring. A wall that receives comfortable warmth in winter may create unbearable glare in July. Architects spend time on-site during multiple seasons to capture these variations and design accordingly.
What role do neighbors and community members play in uncovering property narratives?
Neighbors and long-term community members hold oral history and institutional memory that no official records can replace. They can share details about previous uses, past renovations, neighborhood changes, flooding events, or cultural significance that enrich the design team’s understanding. This engagement also builds goodwill and community acceptance for new projects.
How does understanding a property’s story influence sustainable design decisions?
When architects understand a site’s climate patterns, existing materials, and ecological conditions, they can design with passive strategies-natural ventilation, solar orientation, rainwater management, and local material use-that reduce energy consumption and embodied carbon. Preserving existing structures rather than demolishing them is itself a sustainability act. Site-specific design promotes sustainability and ecological balance by working with the environment rather than against it.
What happens if the property story conflicts with the client’s initial design vision?
This is common, and it’s where informed collaboration matters most. When historical findings, environmental data, or regulatory constraints challenge a client’s original concept, architects present the evidence and work through alternatives together. Often, the property’s story opens possibilities the client hadn’t imagined-a preserved feature becomes a design centerpiece, or a regulatory constraint inspires an innovative spatial solution. The result is typically stronger than the initial vision alone.
