 Skip to content
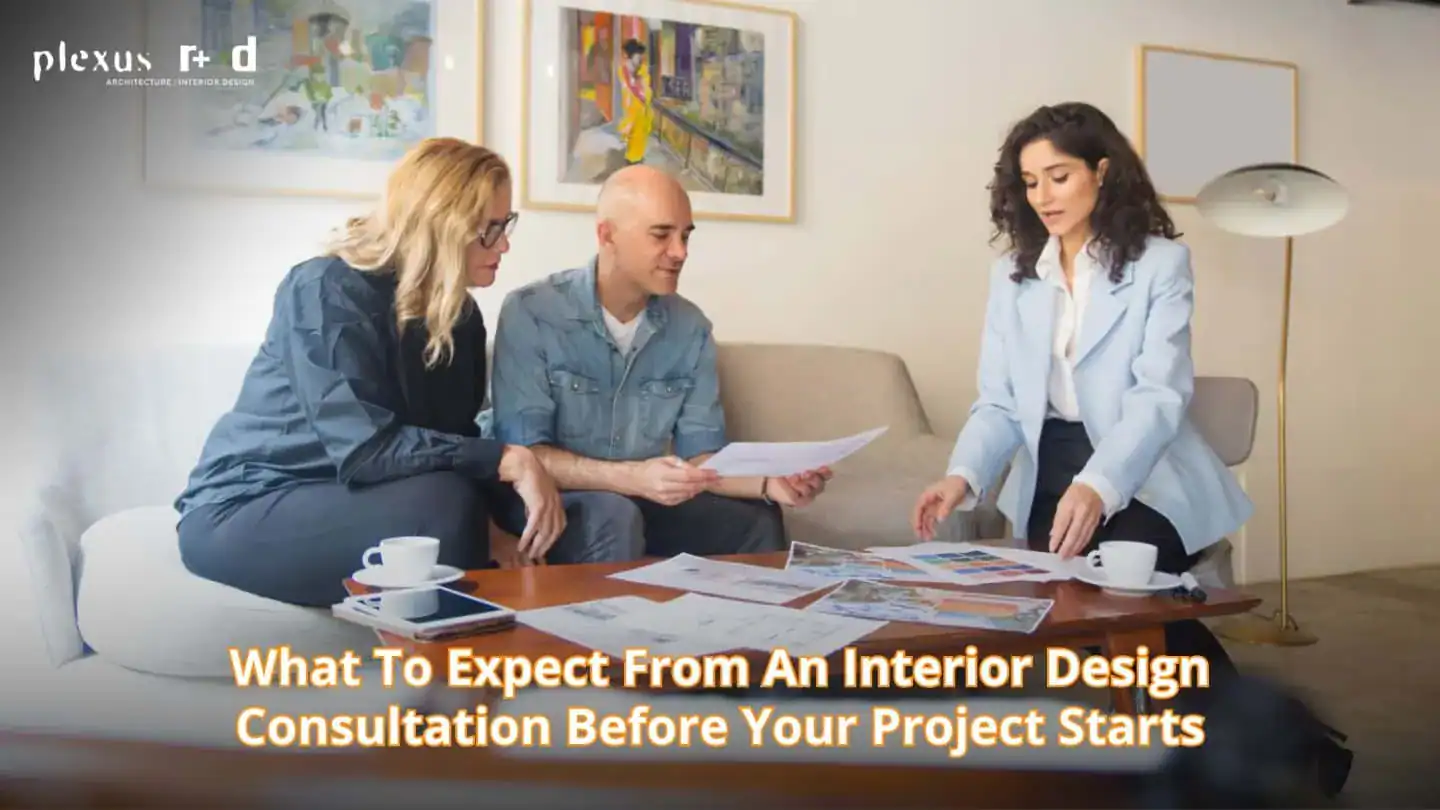
An interior design consultation is the single most important step you’ll take before any design work begins, and understanding what to expect from an interior design consultation before your project starts can mean the difference between a project that flows smoothly and one plagued by miscommunication, budget overruns, and disappointing results. This initial meeting isn’t a sales pitch or a design reveal. It’s a structured discovery session where you and your interior designer build a shared vision, define your project scope, and determine whether you’re the right fit for each other. In this blog, we’ll walk through exactly what happens during the consultation process, the essential topics your designer should cover, common mistakes to avoid, and how to prepare so you get the most value from every minute.
Key Takeaways
- Initial consultations typically last 60–90 minutes and focus on discovery rather than sales or design execution.
- Expect detailed, in-depth conversations about project scope, budget, timeline, and your design vision.
- Proper preparation with inspiration materials, floor plans, and clear goals enhances consultation effectiveness significantly.
- The first meeting establishes compatibility between you and the design team-chemistry matters as much as credentials.
- A clear proposal with scope, fees, and next steps typically follows within 24–48 hours to two weeks, depending on project complexity.
What Happens During Your Initial Design Consultation
The initial interior design consultation follows a natural progression, moving from introductions and rapport-building through space assessment to detailed project discussions. Think of it as a conversation with structure, not a rigid checklist. Before the consultation, it also helps to understand the difference between an interior designer and a decorator, so you know what level of guidance your project requires.
The meeting typically begins with introductions. Your designer shares their background, outlines their fee structure, and explains how they work. They may walk you through past work or a portfolio to give you a sense of their design philosophy and approach. This phase is critical. Design projects are collaborative relationships, not transactions, and this is where both sides evaluate whether there’s genuine compatibility.
From there, the focus shifts to your current space. If the consultation is in-home, your designer will conduct a house tour, walking through each room with you, noting architectural features, natural light, traffic flow, existing furniture worth keeping, and structural constraints. Consultations typically involve assessing the physical space and taking measurements. For virtual or remote sessions, which have become increasingly common, this phase relies on photos, room dimensions, and any existing floor plans you provide. Online consultations allow clients to work with designers remotely, though they depend heavily on the quality of materials you share.
The designer then moves into lifestyle and functionality questions. Expect thoughtful questions about your lifestyle and priorities: how you use each space daily, how you entertain, whether you work from home, storage frustrations, family or pet considerations, accessibility needs. Designers discuss the specific rooms involved and the intended use of the space. These details shape every design decision that follows, from material durability to layout to lighting placement.
Finally, the conversation turns to aesthetic preferences and design direction. You’ll discuss your personal style, colors, textures, and the overall ambiance you want. Assessing style and vision includes exploring the client’s lifestyle and aesthetic preferences. This is where your inspiration images, mood board ideas, and examples of spaces you love (and dislike) become invaluable.
Read More: Top Architecture vs Interior Design Differences You Need to Know
The Discovery Process and Space Assessment
The space assessment is more technical than most clients expect. A skilled interior designer evaluates the “bones” of your space-load-bearing walls, ceiling heights, window placement, HVAC and electrical systems, existing finishes, and site-specific challenges like moisture or limited natural light.
Natural light direction and duration are mapped carefully. Traffic patterns-how people actually move through the space-are analyzed for pinch points, awkward transitions, and opportunities to improve flow. Your designer documents existing furniture, architectural details, wall and floor conditions, and anything that represents either a constraint or an opportunity.
For firms focused on sustainable design principles, this assessment goes deeper. Discussions may cover material sourcing, energy efficiency, passive heating and cooling strategies, daylighting optimization, and how spaces will perform over decades, not just on move-in day. In Atlanta specifically, this means accounting for humidity, summer heat loads, and sometimes historic neighborhood restrictions that affect renovation possibilities.
Documentation during this phase may include photographs from multiple angles, sketch layouts, and notes on finishes and textures. Some designers use 3D modeling tools to begin visualizing possibilities, though full 3D renderings are typically part of the proposal phase rather than the initial meeting itself. This deeper evaluation is often where interior designers can transform your home by identifying layout, lighting, and functionality opportunities that may not be obvious at first.
Essential Topics Covered in Your Consultation Meeting

Beyond the space walkthrough and style discussion, a productive design consultation covers several practical considerations that directly determine project success.
- Budget discussion: Good designers address budget directly and transparently. This isn’t about committing to exact numbers on the spot; designers should provide budget ranges, not fixed costs. But honest discussions about the overall budget are crucial for feasibility assessments. Your designer needs to understand your investment envelope to propose realistic solutions. Establishing a realistic budget includes design fees, materials, furnishings, and construction labor. Budget transparency leads to more successful project outcomes, and vague or withheld numbers almost always lead to frustration later.
- Timeline establishment: Timeline discussions involve setting deadlines and expectations for completion. Your designer will ask about your ideal completion date, any hard deadlines (such as a move-in date or an event), and when you’d like design work to begin. Discussing timelines helps designers assess project feasibility. Expect honest conversation about external factors that can shift schedules, permit delays, custom furniture lead times, contractor availability, and shipping logistics. Ranges and buffer time are normal and healthy.
- Project scope definition: An interior design consultation establishes the project’s scope, feasibility, and creative direction. You’ll define which rooms are included, the level of intervention (full renovation, furnishings-only, or styling), and whether architectural changes or landscape design elements are part of the project. For full-service firms, this may include discussions about structural modifications, permit requirements, and contractor coordination.
- Communication and roles: Clear communication expectations are established here: who is the primary point person, how often you’ll receive updates, in what format (in-person, virtual, email), and what the decision-making process looks like. Payment terms, how change orders are handled, and what’s included in design services versus what requires additional fees-all of this should be addressed transparently. The designer shares their background and outlines their fee structure during the consultation, whether that’s a flat rate, hourly, or percentage-based model.
Formal fee proposals outline project scope, projected costs, and next steps after the consultation. Most designers provide this written proposal within one to two weeks for standard projects and two to four weeks for more complex or luxury engagements.
Read more: Renovation vs. New Build: Which Is Right for You?
Common Consultation Mistakes to Avoid
Even well-intentioned clients can undermine their own consultation. One of the best ways to avoid uncertainty is knowing the right questions to ask an interior designer before making decisions about scope, budget, or timeline. Here are the costly mistakes to watch for:
- Withholding budget information: Hoping the designer will propose something affordable without knowing your range leads to misaligned proposals and wasted time. Discuss your budget openly for tailored design solutions. A true investment range, even a broad one, is far better than silence.
- Unrealistic timeline expectations: Custom furniture, permitting, and contractor scheduling take time. Not allowing for realistic slippage sets up frustration. Most designers will give you honest timeframes if you ask directly.
- Missing decision makers: The presence of key stakeholders is essential during the consultation to address all perspectives. If a spouse, business partner, or family member has significant input, their absence means revisiting decisions later, adding delays and sometimes conflict.
- Insufficient preparation: Walking in without inspiration images, photos of your space, or any sense of priorities wastes valuable consultation time. Vague goals produce vague outcomes.
- Not asking enough questions: Failing to ask about the designer’s process, how many revisions are included, their experience with similar projects, or how they handle unexpected issues during construction leaves you exposed to surprises. Key questions about their working methodology deserve direct answers.
- Choosing aesthetics over function: Selecting textures, materials, or layouts that photograph beautifully but don’t survive daily life with kids, pets, or heavy use is a recipe for abandoning the design midway. Your designer should help you balance both, but you need to be honest about how you actually live.
How to Prepare for a Successful Design Consultation

The more prepared you are, the more productive your initial meeting becomes. As you gather inspiration, consider the psychology of color in interior design and how different tones can influence mood, comfort, and the overall feel of a space. Here’s how to allocate sufficient time before the consultation and arrive ready:
- Gather visual inspiration: Clients are encouraged to share inspiration images during the consultation for clarity. Gather visual inspiration from platforms like Pinterest, Houzz, design magazines, and architectural publications. Collect images of spaces you love and spaces you dislike-both are equally useful. Focus on identifying qualities that appeal to you: light, texture, color, scale, and mood. A curated mood board communicates more than words alone.
- Prepare practical documentation: Homeowners should prepare existing floor plans or photos before the consultation. Bring photos of your current space, room dimensions, and any existing drawings or architectural plans. Document existing furniture you want to keep, finishes that frustrate you, windows, lighting fixtures, and anything that represents a functional issue. The more concrete your materials, the faster your designer can generate useful creative ideas.
- Define your project goals: Before the meeting, think critically about what’s essential versus what’s flexible. Identify your lifestyle needs to inform design decisions-entertaining patterns, work-from-home requirements, storage, accessibility, and sustainability priorities. Bring a list of must-have items to clarify your vision. Consider whether you’re seeking a new space feel through a full renovation or a refresh through furnishings and styling.
- Research the design firm: Review their portfolio, design process, and approach. Understanding whether their past work aligns with your taste and quality expectations helps you determine fit before you sit across from them. Look at how they handle architectural detail and whether their design style resonates with your vision.
- Compile specific questions: Draft questions about their approach to sustainability, what visualization tools they use (sketches, 3D renderings, virtual walkthroughs), how changes during construction are handled, their involvement with permits and contractor coordination, and their fee structure. Also, clarify their availability and how many active projects they manage simultaneously. Use clear language to express your design preferences during discussions.
- Set realistic expectations around budget and timeline: Prepare a realistic budget range before the consultation; even a broad range gives your designer something to work with. Ask when the project can realistically begin and what external constraints might create delays. Reputable designers don’t pressure you to commit during the meeting; they give you space to process and decide.
When reviewing portfolios and project styles, homeowners should also consider how to choose the right interior designer for a home renovation based on experience, communication, and design approach.
Final Thoughts
A well-executed interior design consultation lays the groundwork for a successful project from start to finish. By understanding what happens during the consultation process—from space assessments and lifestyle discussions to budget planning and design direction—you can approach your project with confidence and clarity. Taking the time to prepare inspiration, define priorities, and ask the right questions helps create a shared vision and minimizes costly misunderstandings later in the process.
At Plexus Research & Design, our team takes a collaborative, site-specific approach to every project, helping clients transform ideas into thoughtfully designed spaces. As an experienced interior design company in Atlanta, we combine sustainable design principles, detailed planning, and advanced 3D visualization tools to ensure each project begins with a strong foundation and a clear path forward. Contact us today to start creating a space that reflects your vision and lifestyle.
Frequently Asked Questions
How long does an initial interior design consultation typically last?
Initial design consultations typically last 60–90 minutes, though they can extend to around two hours for larger or more complex projects involving multiple rooms or full renovations. Interior design consultations usually last about two hours and include a site visit and an in-home meeting. Smaller, single-room projects tend toward the shorter end of that range.
What should I bring to my consultation meeting with Plexus Research & Design?
Bring photos of your current space, any existing floor plans or measurements, and visual inspiration gathered from platforms like Pinterest or design publications. A list of must-have items, your realistic budget range, and notes on lifestyle needs (how you use the space daily, entertaining habits, family or pet considerations) will help your designer understand your priorities quickly and thoroughly.
How soon after the consultation will I receive a project proposal?
For most projects, you can expect a formal proposal within one to two weeks. More complex or luxury projects may take two to four weeks. The proposal will outline the project scope, projected costs, deliverables, payment terms, timeline, and next steps, giving you everything you need to make an informed decision about moving forward.
Can you handle both interior design and architectural elements during the same consultation?
Yes. For full-service firms like Plexus Research & Design, the consultation covers both interior design and architectural considerations when the project scope includes renovations, structural changes, or site-specific design challenges. This integrated approach ensures that architectural decisions and interior design decisions support each other from the start rather than creating conflicts later.
What makes Plexus Research & Design’s consultation process different from other firms?
Plexus Research & Design brings a site-specific, sustainability-focused approach, combined with dynamic 3D modeling capabilities, to help clients experience spaces before construction begins. The consultation process integrates early discussions about environmental impact, local material sourcing, energy efficiency, and Atlanta-specific considerations like climate, zoning, and historic preservation-creating a deep understanding of both your vision and your site’s unique opportunities.
