Skip to content

Jett Residence

ATlanta, georgia
completed 2021
7,900 sf | 3-stories
Jett Residence
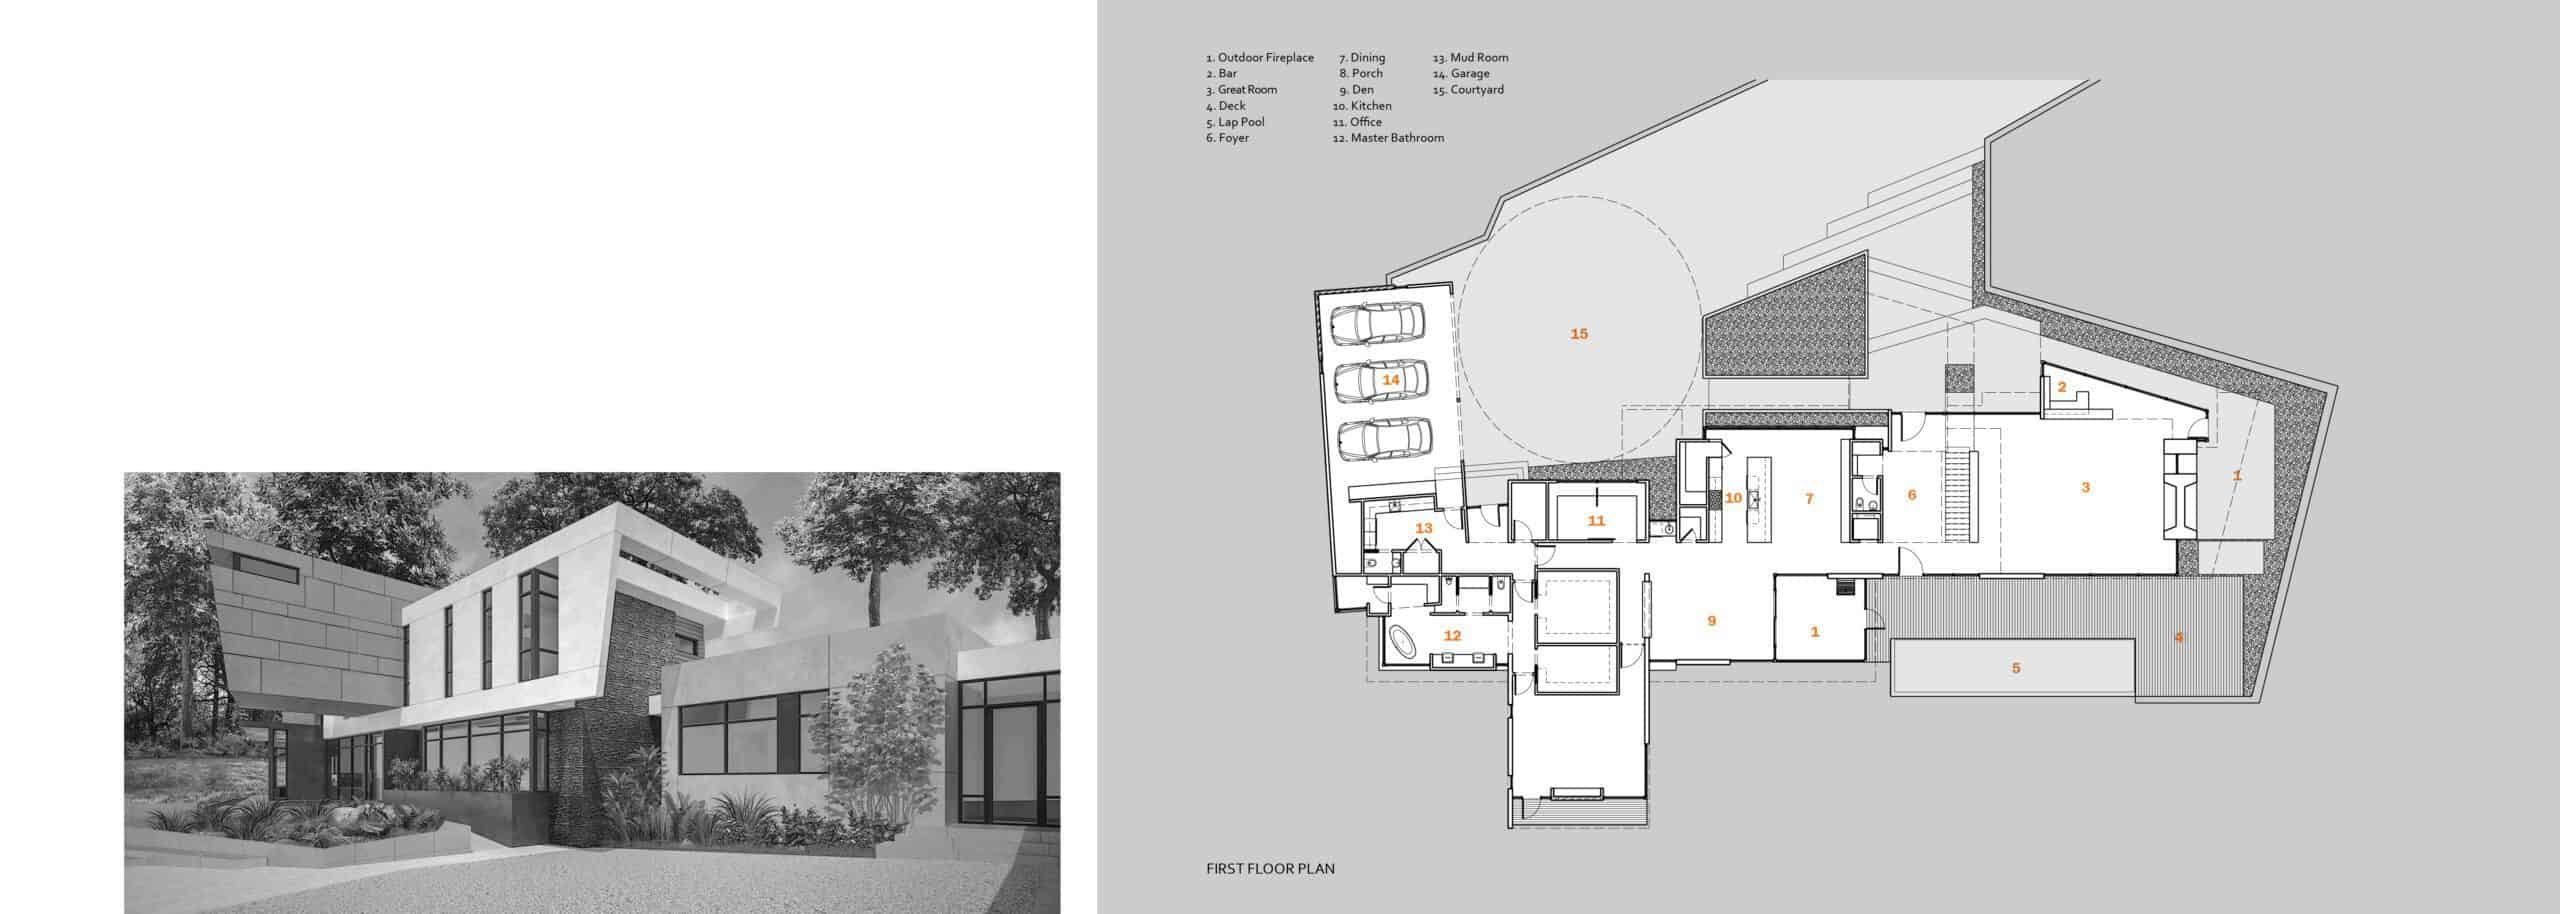
The Jett Residence is a three level, 7,900 SF residence on a very private elevated lot within the city of Atlanta. The house seems to grow out of the rocky top of this high point with stone and concrete elements firmly anchored to the earth. Above these heavy elements are floating parts of the residence which cantilever out over the entrance and extend into the heavily wooded and steeply sloping rear yard. The house has a great room with stunning views from the top of this wooded hill, with an open stair that connects all three floors of the home. The kitchen and keeping rooms are nestled in between this grand space and the master suite, with a connection to a three-car garage and a generous motor court. The exterior space includes a small deck and lap pool, overlooking the sloping hills. The upper floor has three bedrooms and a sitting area overlooking the great room. The lower level contains a fitness room, wine closet and entertainment spaces.