Skip to content

Chattahoochee Residence 2
ATlanta, georgia
completed 2021
5,500 sf | 3-stories
Chattahoochee Residence 2
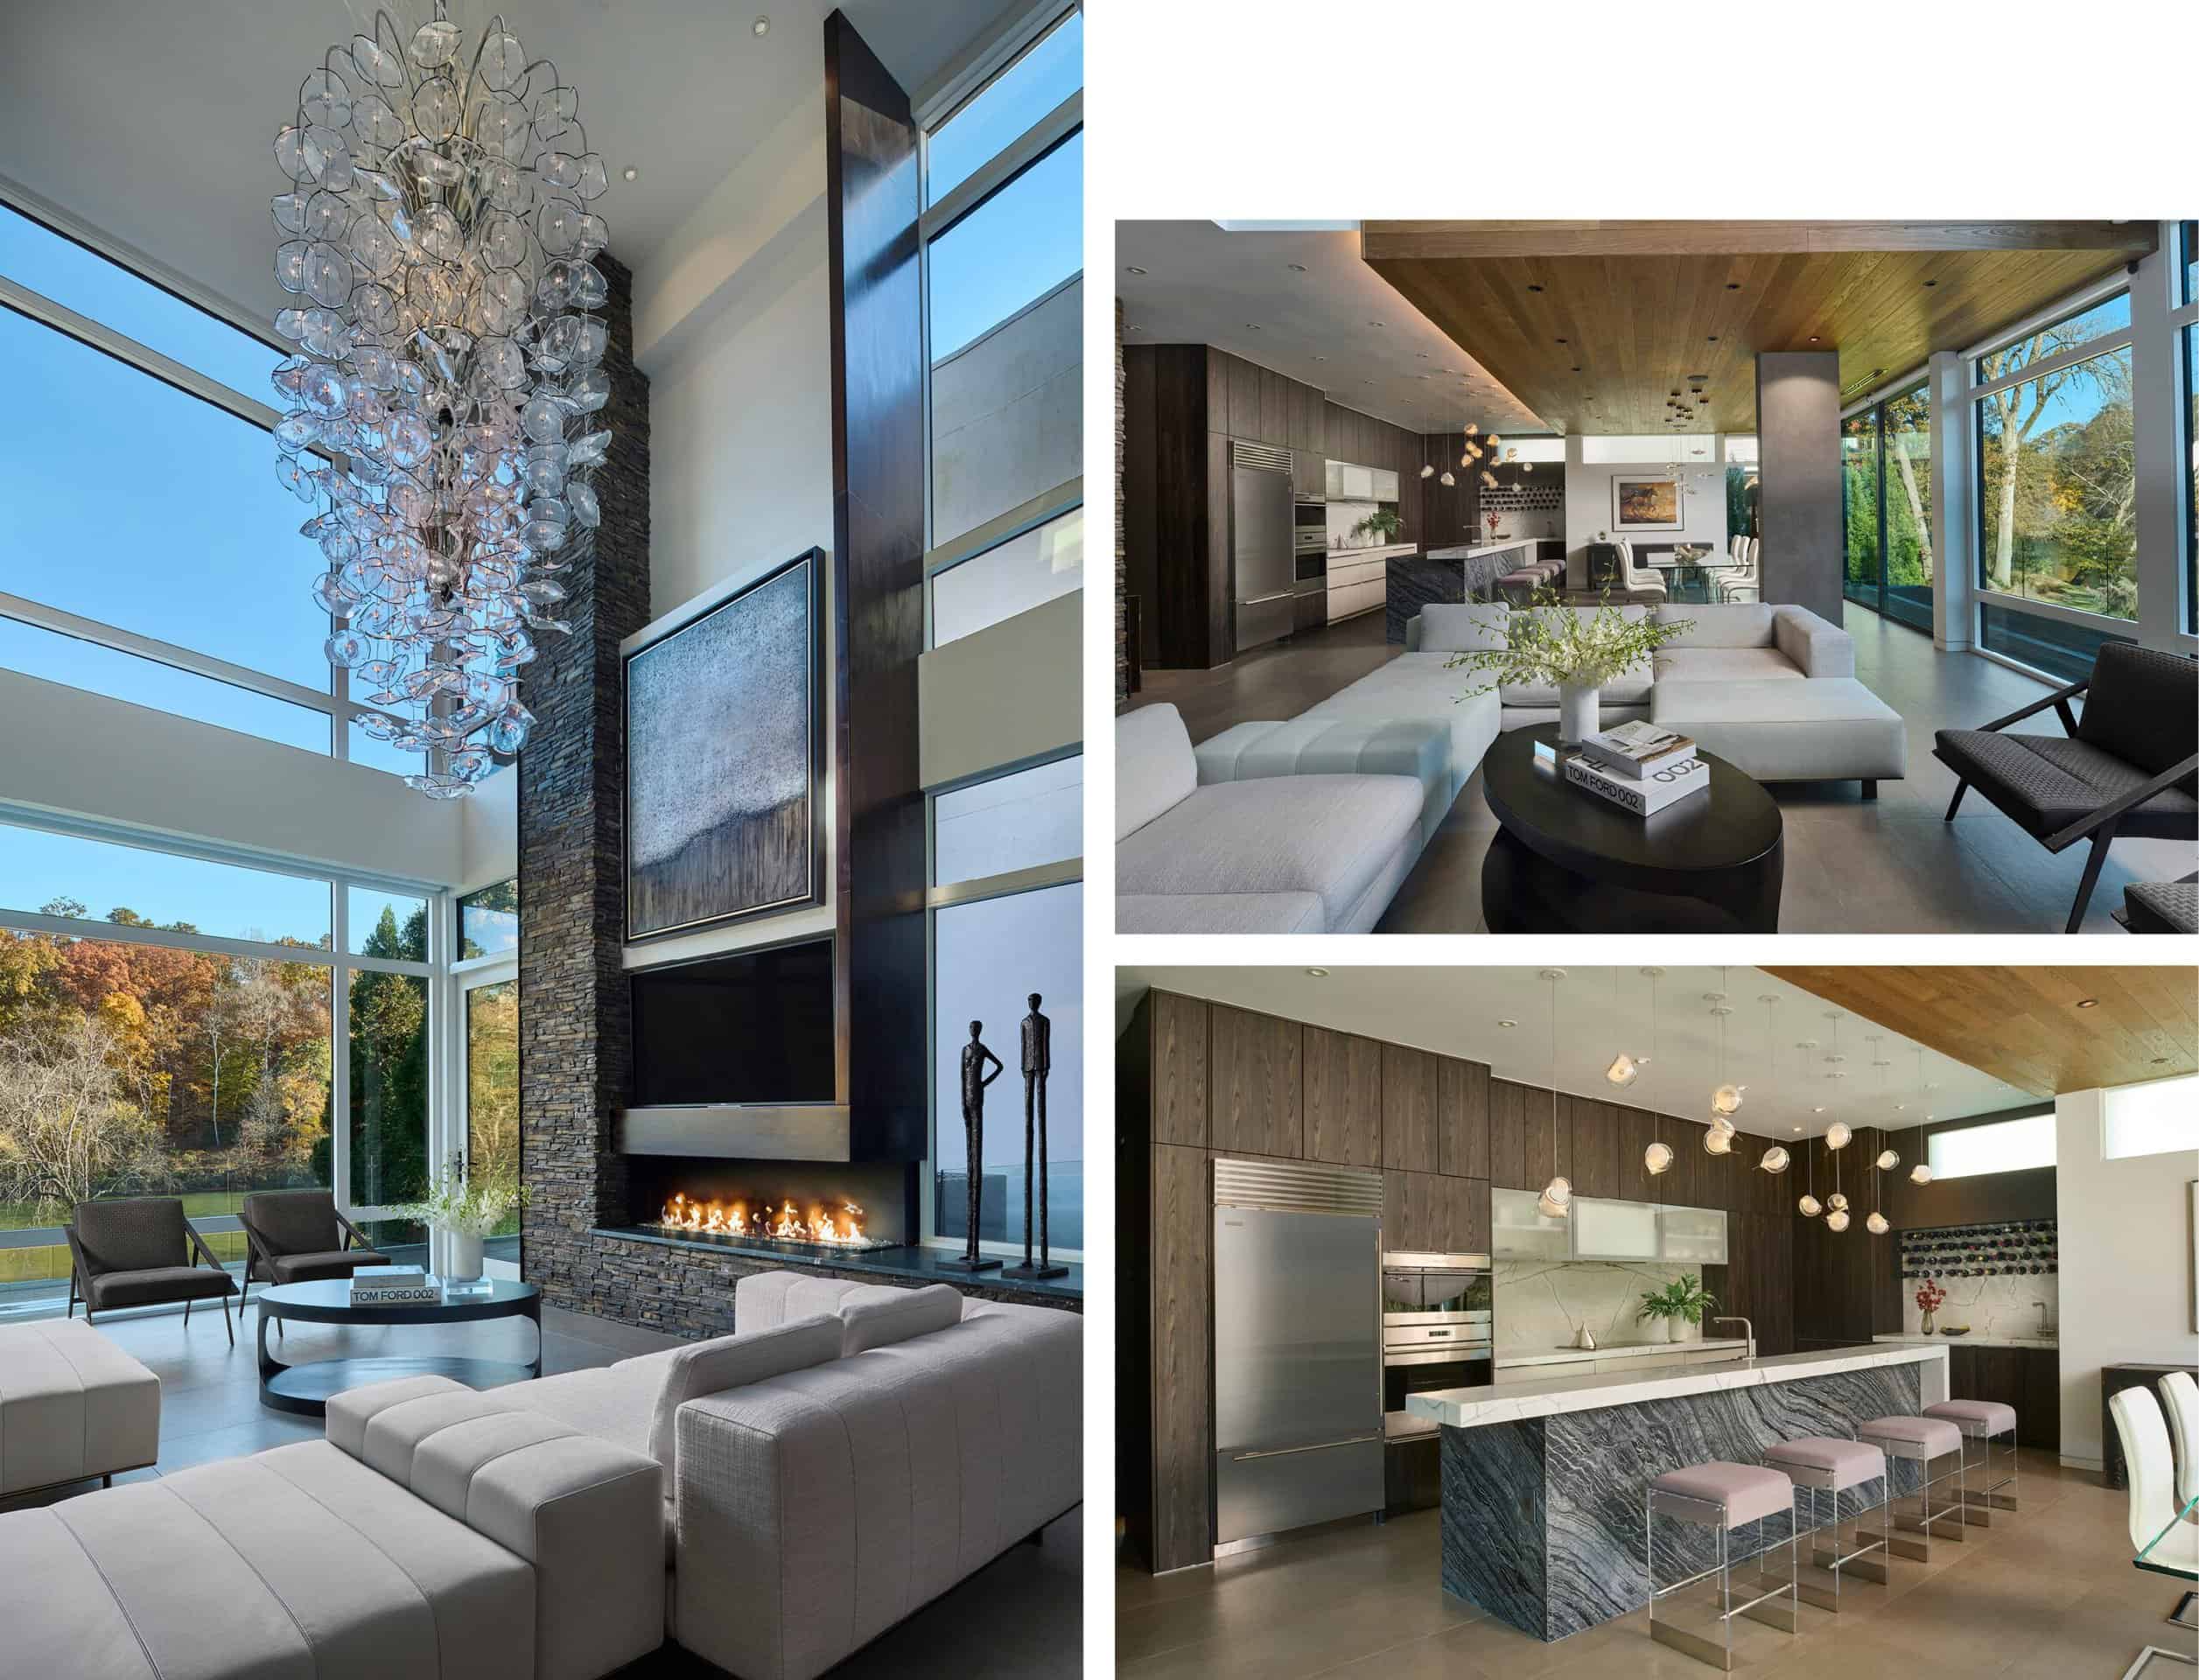
The property is located within a significant floodplain, subjecting the design to extensive local and federal code restrictions intended to mitigate risk from flooding. The requirement to locate primary living spaces above a critical flood elevation became a primary design consideration that engendered a strategy of articulating a series of formal and spatial relationships between the site and structure. Zoning limitations capping the amount of interior space that could be accommodated on site provided an additional design challenge. These limitations gave us the opportunity to develop interior spaces that are relatively compact and efficient, in terms of physical footprint, but feel much grander as a result of their visual connection to the Chattahoochee River and with the introduction of dramatic natural light at all levels.

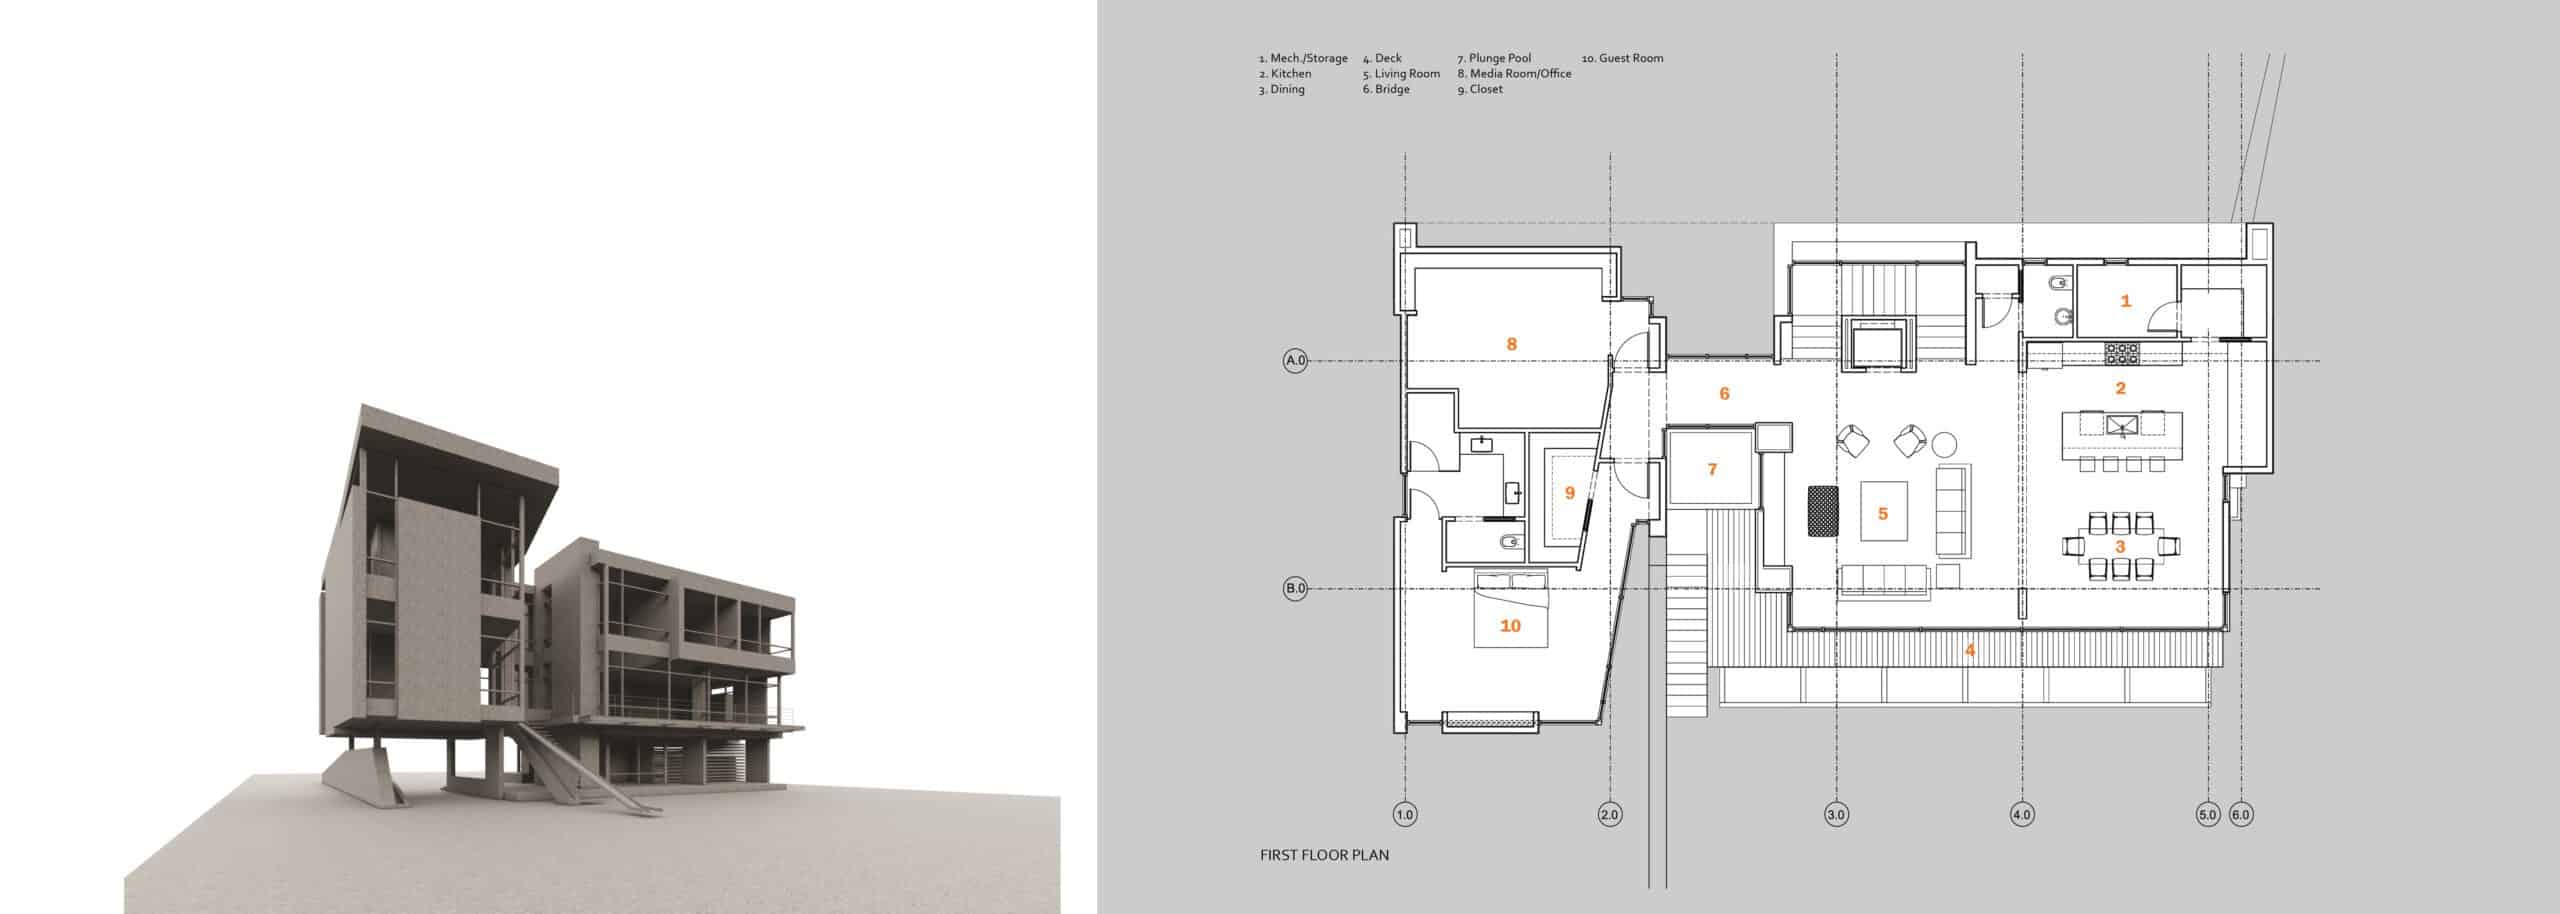
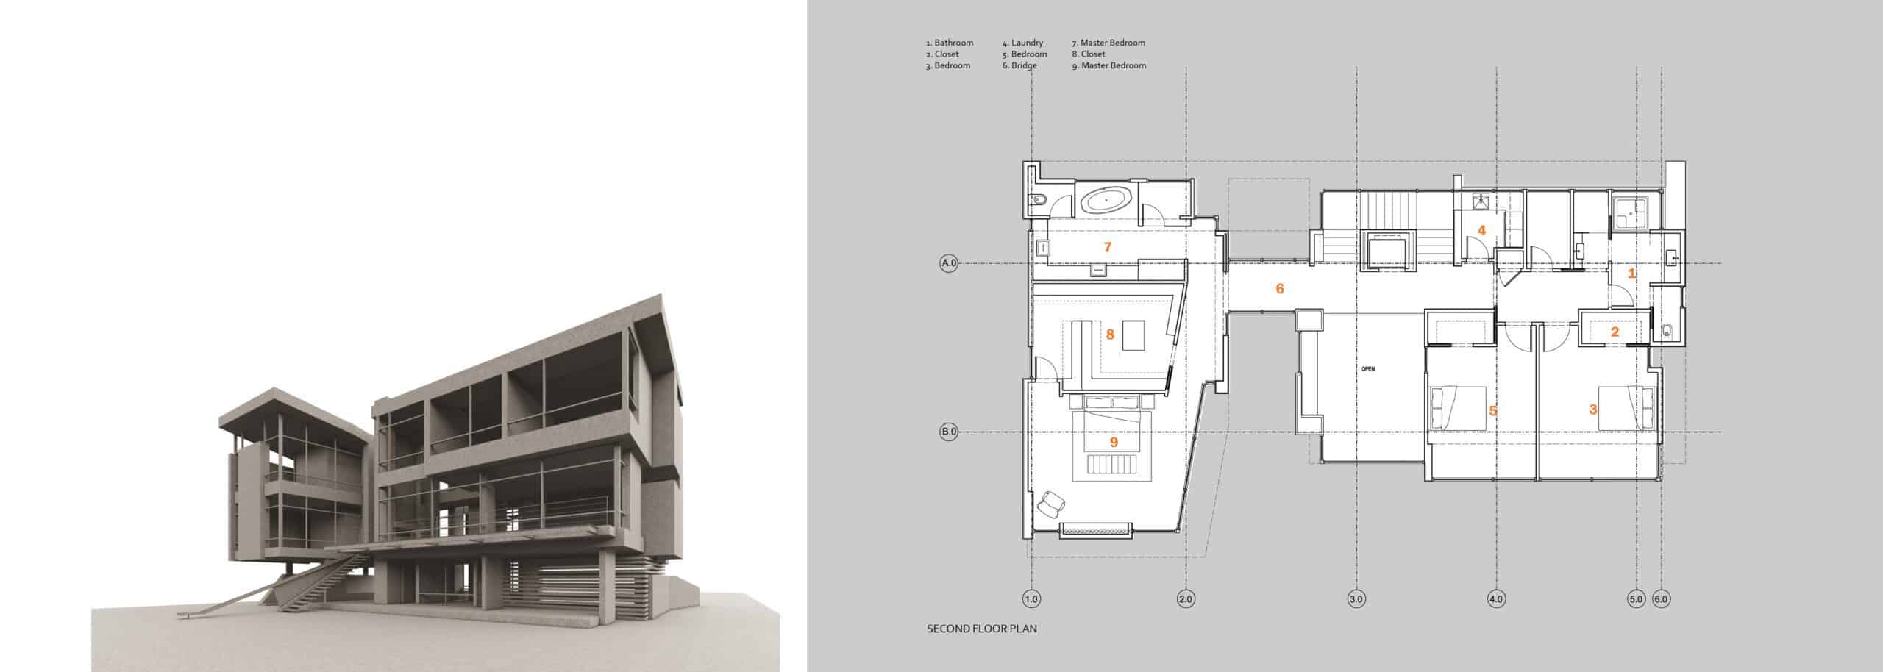
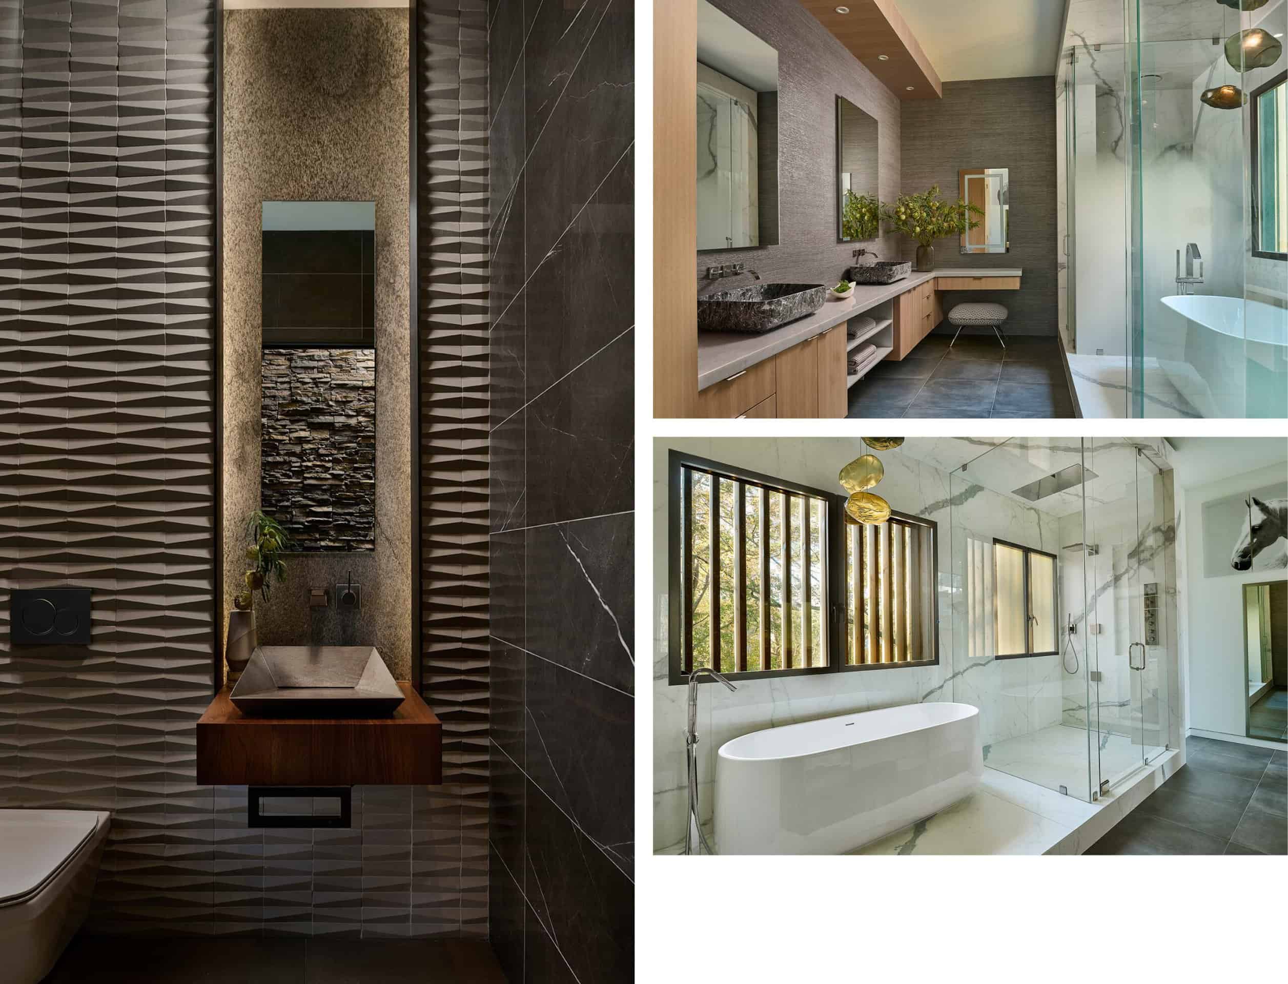
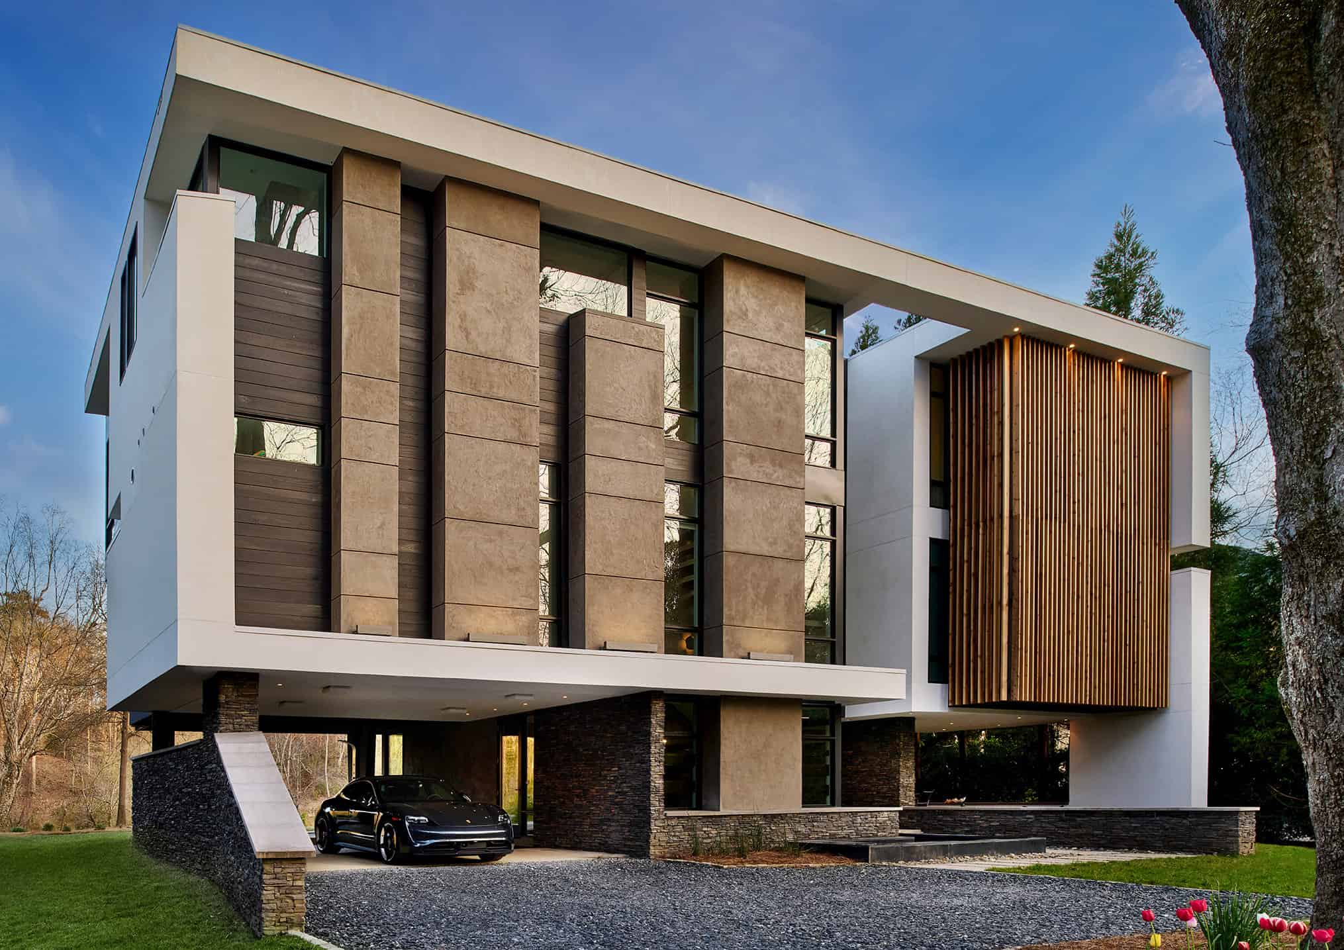
The house initially presents itself as a monolithic volume that sits parallel with the river in order to maximize exposure. The primary massing of the house is eroded across the ground plane to create covered exterior spaces and vertically to divide the structure into two volumes of space which are connected by a fully glazed bridge. The owner’s suite, guest bedroom and home theatre occupy the smaller volume while the living spaces and children’s bedrooms occupy the larger. The act of crossing the bridge and viewing the river intentionally marks the beginning and end of the day for the owners. The front door is also accessed by crossing a glass bridge that spans a water feature.